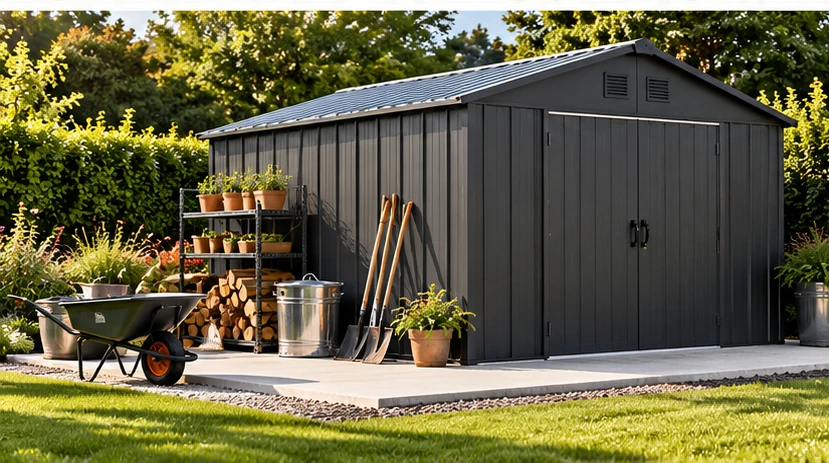
A shed can be relatively small and still experience considerable wind forces. An anchoring solution that works in one site and soil may be unsuitable elsewhere. The key is to connect the structure to an appropriate base using a documented method.
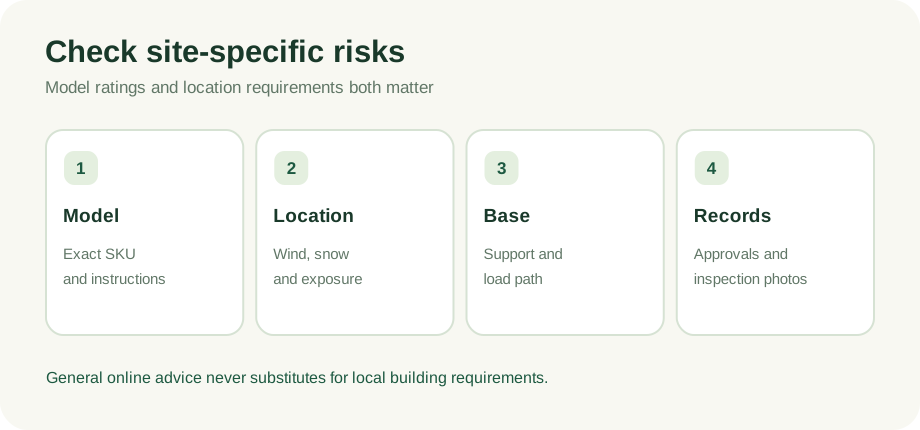
Start with the model-specific instructions
Find the anchoring section of the current installation manual. Verify whether the supplied anchors are included and what surfaces or soils they are intended for.
Account for your location
Wind exposure, terrain, storms, coastal conditions and local building requirements may alter the appropriate attachment. The relevant authority or qualified designer can identify the governing criteria.
Understand the entire load path
A strong anchor in the ground is ineffective if it is not connected properly to the frame. Likewise, a well-fastened frame cannot compensate for an unsuitable foundation.
Inspect after severe weather
Check accessible attachments and frame movement from a safe location. Do not enter a visibly unstable building or attempt rooftop repairs during hazardous conditions.
Understand what an anchor attaches to
Some sheds require brackets between floor and foundation; others use frame anchors or tie-down systems. The critical question is whether the manufacturer has designed an unbroken connection from roof and wall panels through the frame and base to the ground. A strong ground anchor cannot help if the building connection fails. Avoid mixing anchor hardware from unrelated kits without a documented compatible design.
Look beyond the forecast wind speed
Site exposure and terrain influence what an appropriate design may require. A building placed on open ground can face different conditions than one protected by larger structures. The local authority may apply adopted wind criteria and special requirements in storm-prone areas. Buying a shed simply because a product page says “wind resistant” is not enough; ask what rating applies to the exact configuration and installation method.
Keep an installation record
Photograph accessible anchors and framing before trim or flooring conceals connections. Save product manuals, permits, anchor invoices and contractor details. After severe weather, inspect only from a safe position, looking for visible movement or panel damage. Have unstable structures evaluated rather than trying to tighten unknown hardware inside a damaged building.
Buyer / homeowner checklist
- Identify exact model and anchor kit
- Confirm foundation compatibility
- Ask about local wind design criteria
- Keep anchor receipts and installation photos
Put it into practice: a planning example
Two identical sheds can face very different conditions when one sits sheltered by buildings and the other is exposed on open terrain. Neither the sales photo nor the number of anchors in a generic package establishes suitability. Assemble the exact model number, installation manual, foundation plan and property location. Ask the installer or appropriate professional how the frame, fasteners, anchors and ground connection work together and whether additional local requirements apply.
Questions to bring to a seller or installer
A useful comparison begins with current written specifications for exact model numbers. Put all contenders in one worksheet and do not replace missing specifications with guesses. A good answer identifies the product, base, and included services, rather than offering a generic sales assurance.
- What structural documentation applies to the model?
- What does the local authority require at this address?
- How does the roof or wall connect through to the foundation?
- What inspection is prudent after severe weather?
For every answer, note the model number, the source of the specification, the date you obtained it, and whether it was confirmed in a current installation manual or supplier quote. This makes the comparison more useful if prices or terms change before you purchase.
Frequently asked questions
Does a shed weight alone prevent it from moving in wind?
No. Building stability depends on a properly designed and installed structure and anchoring system, not just its weight.
Next step: compare complete specifications
Before committing, place at least two suitable models side by side. Note interior dimensions, actual doorway, floor construction, permitted foundation, anchoring, delivery terms, and warranty exclusions. Where specifications or prices are missing, contact the seller for the current written information. If work involves structural changes, power, or local approvals, consult the appropriate qualified professional.
We have not hands-on tested products or inspected customer installations for this article. Product specifications and applicable building rules must be checked with current manufacturers and local authorities. Retailer links elsewhere on this site are direct links until affiliate approvals are confirmed.
Read our editorial policy ↗