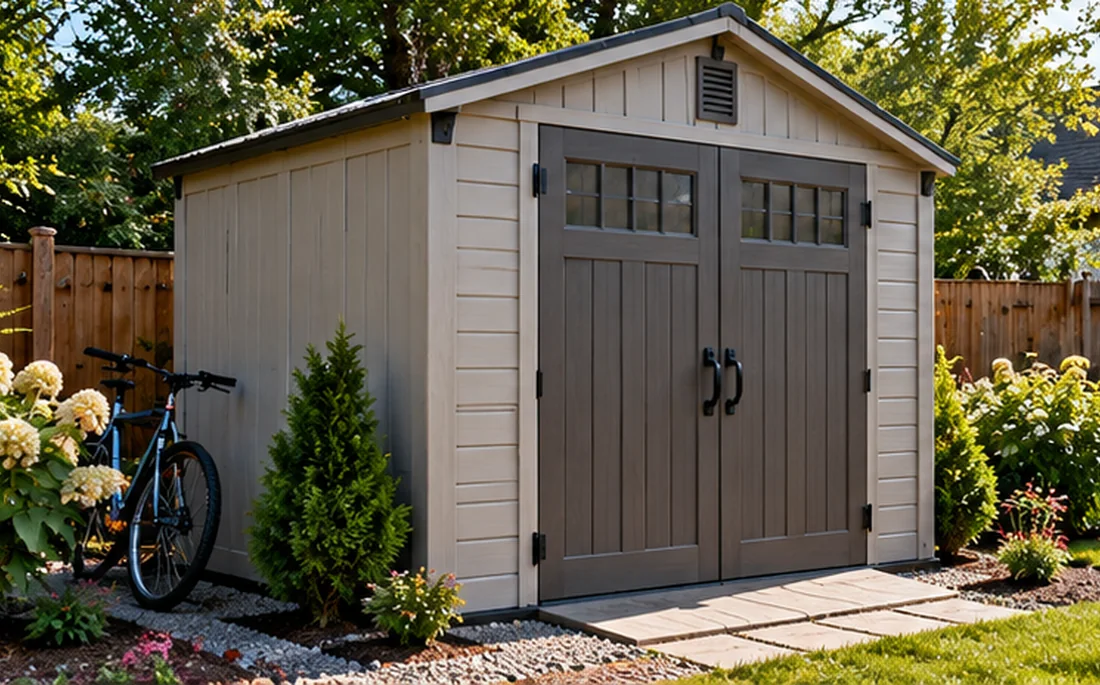
A 10×10-foot nominal footprint has 100 square feet of exterior footprint area; usable interior dimensions will be smaller. The square shape can be excellent for a central open zone, but less ideal if you need long straight walls for equipment or lumber.
Start with a layout, not a capacity claim
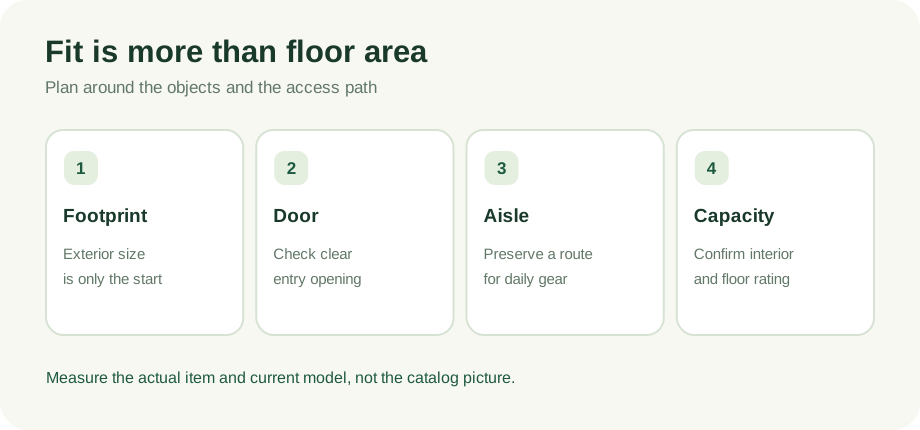
Mark the door wall, then draw the largest object to scale. An 8-foot workbench may dominate one side and leave less room for shelves than expected. Check actual interior dimensions before buying.
Consider the door position
Centered double doors can create two practical storage walls. A door placed at one corner may improve a long aisle on the opposite side, depending on the model. Confirm the door opening and swing.
Separate occasional and frequent access
Place mower or bike storage nearest the entrance. Seasonal bins can sit toward the back or on rated shelving. Keep heavier containers down low and do not plan overhead storage unless approved.
Compare with 8×12 and 10×12
An 8×12 has 96 nominal square feet, nearly the same area but a different shape. A 10×12 adds 20 square feet nominally. Shape and access can matter more than arithmetic alone.
Size-specific planning detail: store the awkward objects first
Take the mower at its maximum operational width, a bicycle at handlebar width, and a storage tub in its normal orientation. Arrange these shapes on a 10×10 paper grid with the expected interior wall offset. You will quickly notice that a wide double-door opening and the first few feet of floor are unusually valuable. Reserve that entrance space for the item you use most often, even if it means placing bins farther back. A cluttered entry can make a hundred nominal square feet function like a much smaller shed.
Where the square footprint can underperform
Long materials are difficult to fit even when the total floor area seems generous. An unusually long ladder, work surface or piece of equipment can dominate one wall. If you intend to use a workbench and a mower, give each a rectangle plus operating space, not just a dot on the plan. Compare at least one longer rectangular alternative at the same time, and check how roof slope affects standing room along the edges.
A purchase shortlisting test
Ask retailers for interior dimensions, clear door height and width, floor load rating and installed foundation instructions for specific model numbers. Do not compare an assembled wooden building with a thin-wall resin kit by footprint alone; their usable interior dimensions and base requirements can differ. Put installation labor and delivery access in separate columns so a seemingly modest size remains a realistic total-project comparison.
Buyer / homeowner checklist
- Measure interior clear width and depth
- Draw door swing and equipment path
- Compare 8×12 and 10×12 layouts
- Request full installed cost
Put it into practice: a planning example
Imagine a yard with room for either a 10×10 or an 8×12 footprint. The owner has a push mower, two bikes and three tiers of sealed bins. Draw the mower nearest the entrance, then sketch how a bike leaves without unloading boxes. If the aisle disappears, a larger nominal shed may not help unless the doorway and shelf arrangement change. This is why a quick scaled floor plan is more valuable than a generic claim that a particular size stores a certain number of items.
Questions to bring to a seller or installer
A useful comparison begins with current written specifications for exact model numbers. Put all contenders in one worksheet and do not replace missing specifications with guesses. A good answer identifies the product, base, and included services, rather than offering a generic sales assurance.
- What is the clear internal width and depth?
- What is the actual door opening with doors fully open?
- Can your largest item move from the yard to its parking spot?
- What space remains for an aisle and future equipment?
For every answer, note the model number, the source of the specification, the date you obtained it, and whether it was confirmed in a current installation manual or supplier quote. This makes the comparison more useful if prices or terms change before you purchase.
Frequently asked questions
Is a 10×10 shed exactly 100 usable square feet?
No. Nominal footprint math is 100 square feet; actual clear floor area depends on wall construction and interior dimensions.
Next step: compare complete specifications
Before committing, place at least two suitable models side by side. Note interior dimensions, actual doorway, floor construction, permitted foundation, anchoring, delivery terms, and warranty exclusions. Where specifications or prices are missing, contact the seller for the current written information. If work involves structural changes, power, or local approvals, consult the appropriate qualified professional.
We have not hands-on tested products or inspected customer installations for this article. Product specifications and applicable building rules must be checked with current manufacturers and local authorities. Retailer links elsewhere on this site are direct links until affiliate approvals are confirmed.
Read our editorial policy ↗