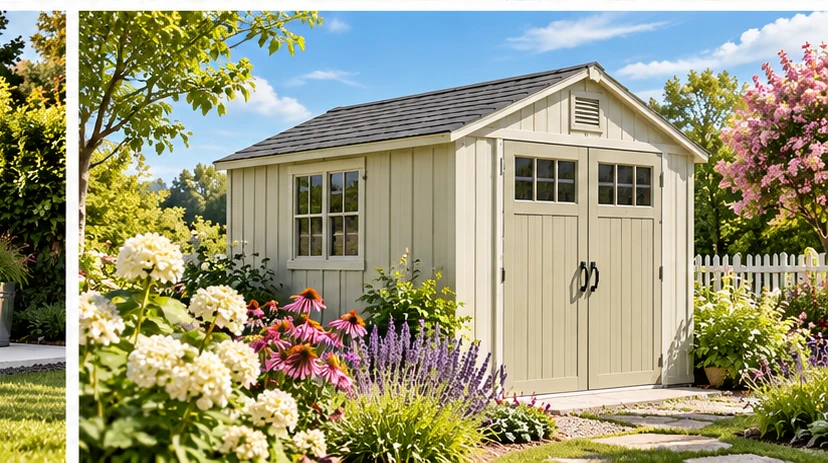
An 8×12 shed has 96 nominal square feet and a 10×10 has 100. The four-square-foot difference is usually much less important than whether your gear needs a long side wall or a wide entry bay.
When the long wall wins
A twelve-foot exterior dimension can support a linear arrangement of shelves or tools if door placement allows it. Check interior length; do not assume a twelve-foot workbench will fit.
When a square floor wins
A roughly square footprint can make maneuvering bulky items easier and allow two smaller storage zones around a central aisle. It may also fit a compact square yard pad better.
Door location changes everything
Draw the clear opening, not just the door leaf width. A long building with doors at the short end may make the rear awkward to reach if bulky items block the aisle.
Compare total project costs
Both choices need the correct base, anchoring, delivery access and permit checks. Supplier specifications and installation requirements can outweigh the small nominal area difference.
Draw two realistic floor plans
On an 8×12 plan, test shelves along a long wall and equipment running lengthwise toward an end door. On a 10×10 plan, test a centered access bay and separate left/right storage areas. Use the same scaled rectangles in each drawing. Record whether each object can be retrieved without relocating another, how many shelving faces stay reachable, and where the door leaf swings. This makes the two plans comparable as living systems, not just geometric outlines.
Pay attention to roof geometry
Sheds with a nominally similar floor area can feel different overhead because roof type, wall height and framing affect internal clearance. A tall rake, suspended bike or long lumber piece may need a particular wall height, not only enough floor space. Verify the internal lowest clearance where shelving or overhead storage is planned; exterior ridge height is not the right measurement for that question.
Avoid paying for unusable extra inches
Product catalogs sometimes place a size in a convenient name rather than reporting the exact outside dimension in the headline. Download each dimensional drawing. Then compare the full installed package including floor and anchors. If the 10×10 needs additional site preparation while the 8×12 fits an existing approved pad, the project difference can matter far more than the footprint math.
Buyer / homeowner checklist
- Tape both footprints on your yard
- Compare the interior clear dimensions
- Sketch a retrieval path for weekly items
- Price equivalent floor and door packages
Put it into practice: a planning example
For someone storing long garden poles or a workbench, an elongated interior may be more convenient. For a family retrieving bicycles from multiple directions, a squarer room may simplify turns. Place the same rectangles for the bikes, mower and shelves on both floor plans, including the door path. Then compare interior—not advertised exterior—dimensions. You may discover that the better option is determined by the position of one door instead of the four-square-foot nominal difference.
Questions to bring to a seller or installer
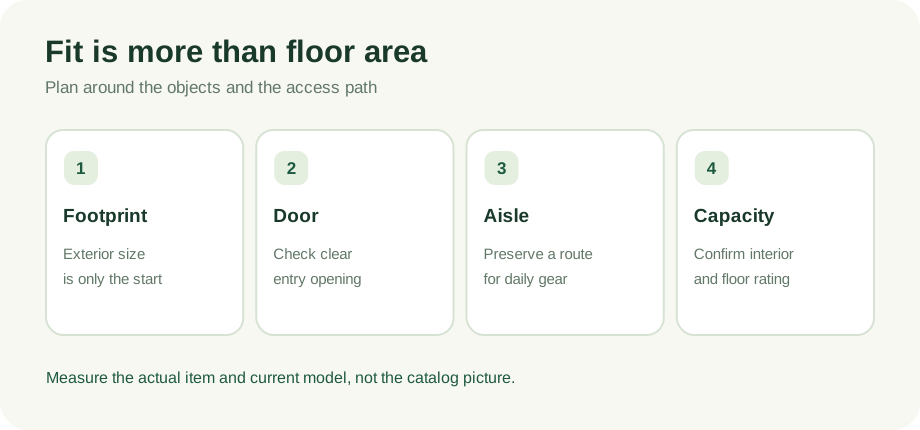
A useful comparison begins with current written specifications for exact model numbers. Put all contenders in one worksheet and do not replace missing specifications with guesses. A good answer identifies the product, base, and included services, rather than offering a generic sales assurance.
- What is the clear internal width and depth?
- What is the actual door opening with doors fully open?
- Can your largest item move from the yard to its parking spot?
- What space remains for an aisle and future equipment?
For every answer, note the model number, the source of the specification, the date you obtained it, and whether it was confirmed in a current installation manual or supplier quote. This makes the comparison more useful if prices or terms change before you purchase.
Frequently asked questions
Which holds more?
The 10×10 has slightly more nominal footprint, but real storage efficiency depends on interior shape and opening placement.
Next step: compare complete specifications
Before committing, place at least two suitable models side by side. Note interior dimensions, actual doorway, floor construction, permitted foundation, anchoring, delivery terms, and warranty exclusions. Where specifications or prices are missing, contact the seller for the current written information. If work involves structural changes, power, or local approvals, consult the appropriate qualified professional.
We have not hands-on tested products or inspected customer installations for this article. Product specifications and applicable building rules must be checked with current manufacturers and local authorities. Retailer links elsewhere on this site are direct links until affiliate approvals are confirmed.
Read our editorial policy ↗