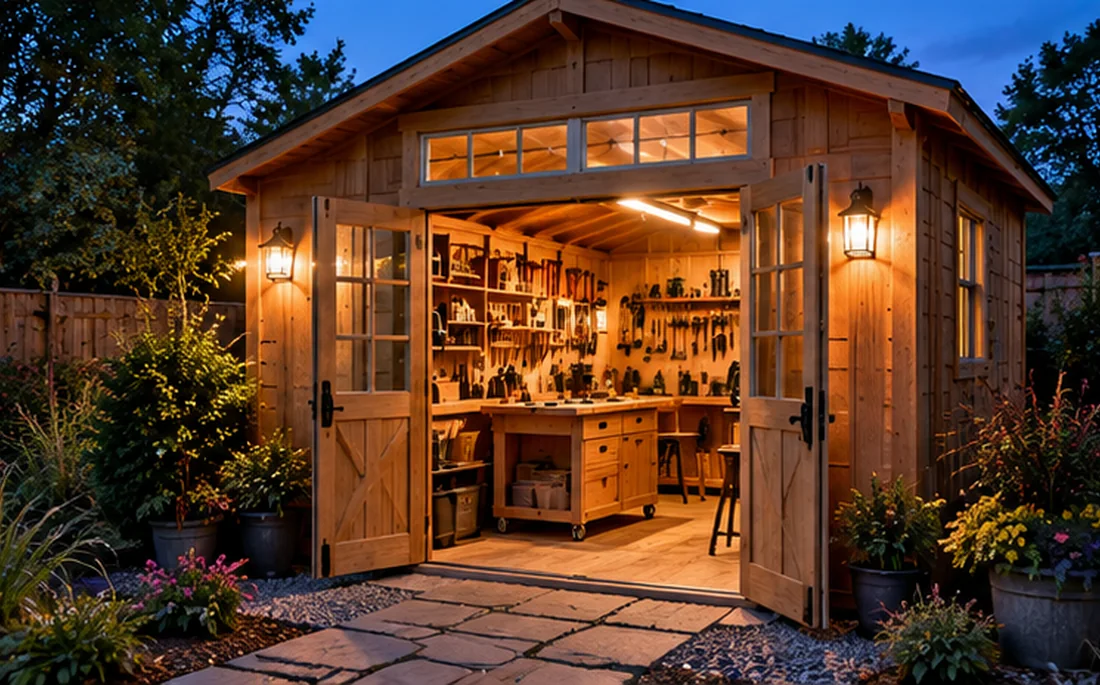
A nominal 10×20 structure is 200 square feet, a useful size for equipment storage or a defined workshop zone. Larger buildings make site planning more consequential because foundation quality, structural loads, utility access and delivery methods matter more.
A long shed needs deliberate circulation
Decide whether you need a center aisle, a side aisle or double-door access at more than one location. Long rows of shelves can block rear access without a clear retrieval plan.
Check the exact 200-square-foot rule locally
Some model codes contain a permit exemption for small detached accessory structures, but local adoption, zoning and other conditions differ. Do not treat the nominal area as universal approval.
Get foundation specifications first
For a larger structure, the base must follow the manufacturer’s or designer’s requirements, including support, drainage and anchorage. Avoid copying a small plastic shed pad design without checking suitability.
Plan delivery and installation early
A completed twenty-foot building may need specialized transportation and a wide approach. A panelized kit has different labor and unloading requirements. Verify both before paying a deposit.
What a 200-square-foot footprint changes
At this scale a shed begins to resemble a modest outbuilding, particularly if it receives electrical service or routine human occupancy. Local classification is determined by the actual use, adopted codes and site conditions. The International Residential Code model text includes an exemption for some one-story detached accessory buildings no larger than 200 square feet, but that does not erase zoning, setback, easement or electrical requirements and it may not be the rule where you live. Ask the authority in writing how the project is treated before ordering.
Plan the weight and traffic zones
A large mower and a heavy bench create different floor loads and turning requirements than boxed seasonal storage. Place the heaviest equipment where the approved floor system will support it, and preserve direct access to the main doors. If machinery emits exhaust, do not operate engines inside an enclosed shed. The structure also needs an appropriate ventilation and fire-safety plan for the actual activities contemplated.
Delivery logistics deserve a separate quote
A twenty-foot complete shed may be impossible to maneuver through a normal residential side gate. A modular delivery may be more feasible but requires labor and a staged work area. Ask the vendor whether a site survey is needed, who assesses the base, how the structure will be placed, and what happens if access proves inadequate on the scheduled day.
Buyer / homeowner checklist
- Ask your authority about local accessory-building rules
- Confirm site access with the seller
- Review clear door opening and floor loading
- Get a complete delivered-and-installed quote
Put it into practice: a planning example
Suppose the building is intended to hold a riding mower, seasonal inventory and a small repair bench. Divide the long floor into a heavy-equipment bay near the double doors, a continuous aisle, and a work area with safe clearance. The plan should leave room for people to retrieve things without stepping over machinery. Before setting a final location, review property-line distances, the actual building height, nearby trees and whether a delivery crew can reach the selected pad.
Questions to bring to a seller or installer
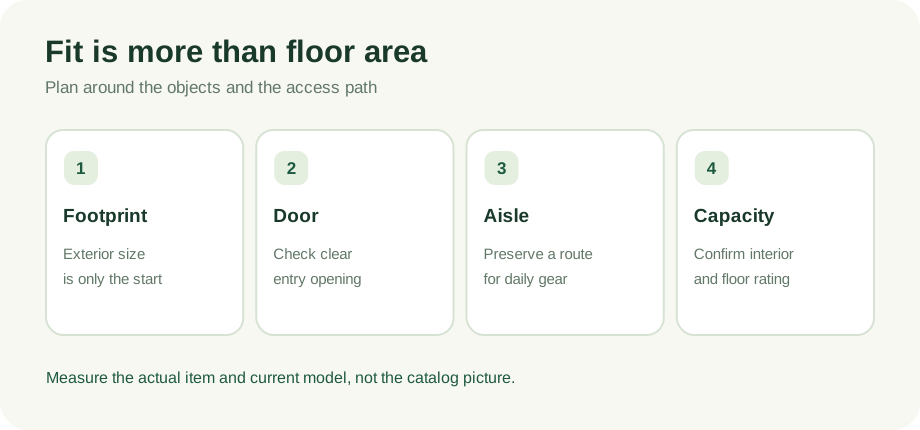
A useful comparison begins with current written specifications for exact model numbers. Put all contenders in one worksheet and do not replace missing specifications with guesses. A good answer identifies the product, base, and included services, rather than offering a generic sales assurance.
- What is the clear internal width and depth?
- What is the actual door opening with doors fully open?
- Can your largest item move from the yard to its parking spot?
- What space remains for an aisle and future equipment?
For every answer, note the model number, the source of the specification, the date you obtained it, and whether it was confirmed in a current installation manual or supplier quote. This makes the comparison more useful if prices or terms change before you purchase.
Frequently asked questions
Does 200 square feet mean permit-free?
Not necessarily. Local amendments, zoning, flood requirements, electrical work, and the building use may change approvals.
Helpful primary sources
Next step: compare complete specifications
Before committing, place at least two suitable models side by side. Note interior dimensions, actual doorway, floor construction, permitted foundation, anchoring, delivery terms, and warranty exclusions. Where specifications or prices are missing, contact the seller for the current written information. If work involves structural changes, power, or local approvals, consult the appropriate qualified professional.
We have not hands-on tested products or inspected customer installations for this article. Product specifications and applicable building rules must be checked with current manufacturers and local authorities. Retailer links elsewhere on this site are direct links until affiliate approvals are confirmed.
Read our editorial policy ↗