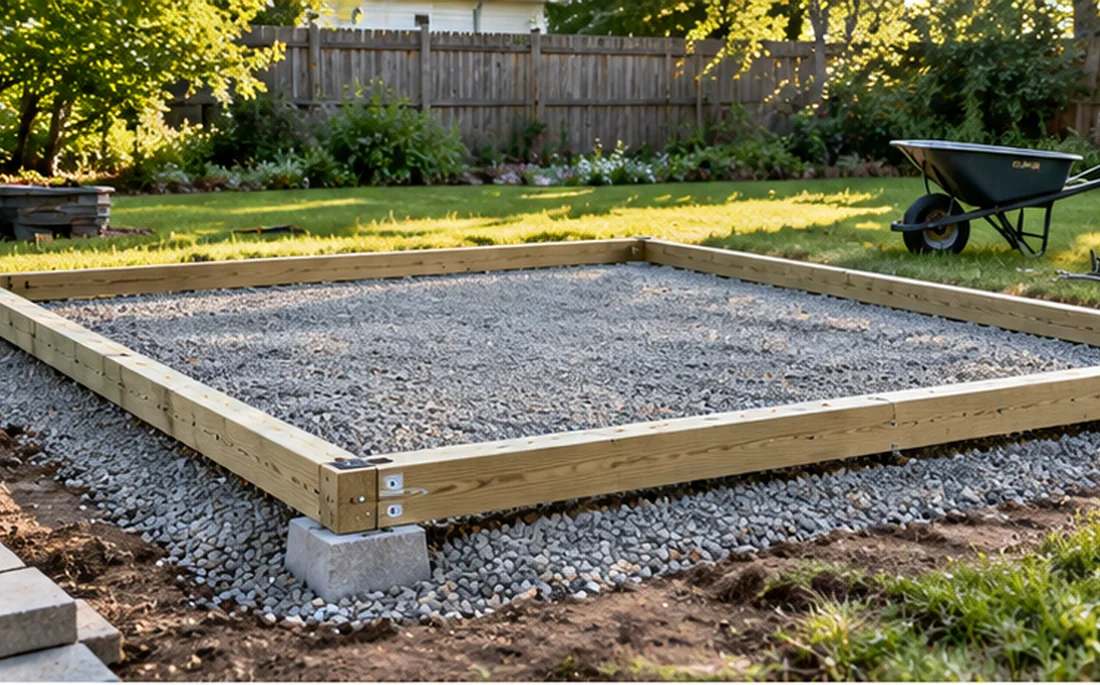
A compacted gravel pad can suit certain sheds, especially models designed for skids or specific support systems. But “put down gravel” is not a universal foundation specification. Start with the exact product instructions and local site conditions.
Choose the base from the building requirements
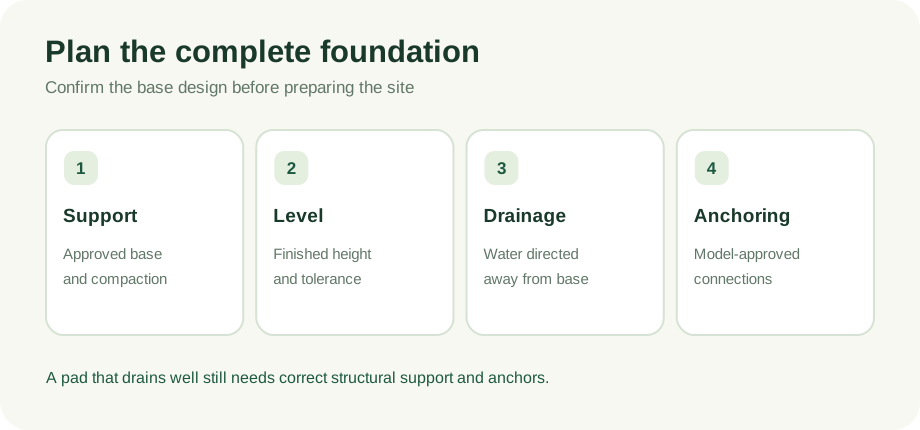
Check whether the seller permits gravel, demands a frame, or specifies concrete or engineered supports. Pay attention to the pad dimensions and maximum variation from level.
Manage the water arriving at the pad
A pad in a low spot can remain wet even if its top drains. Observe downspouts, grades, and runoff from neighboring ground before choosing the location.
Plan the compacted layers
Aggregate type, depth, compaction and edge restraint should follow an appropriate local plan. Loose decorative stone is not necessarily a stable structural base.
Document anchoring and long-term access
A well-drained base does not replace required anchors. Leave accessible edges for inspection and maintenance, and prevent mulch or soil from burying lower wall panels.
Why two gravel pads can behave differently
An installer may use the word “gravel” for anything from clean decorative rock to a specified compacted crushed-stone system. These are not equivalent. The material choice, subgrade condition, layer preparation and water management determine how the pad behaves over time. Seek a written design appropriate for the shed and local soil; do not choose a random layer depth from a photograph. If the base settles unevenly, doors can bind even when the walls are otherwise undamaged.
Evaluate the location before excavating
Look for downspout discharge, an irrigation zone, the low point of a sloped yard, buried utilities and root systems. Identify where the water will leave after the gravel pad is complete. Do not divert runoff onto neighbors or violate local drainage requirements. A small retaining edge can affect support and drainage, so its construction is part of the base plan rather than a decorative afterthought.
Make the installer show the handoff
Before agreeing to the shed delivery date, confirm who measures the finished pad, what level tolerance applies, how anchoring is handled and whether the delivery team needs the surface exposed for inspection. Photograph the pad and keep the materials and installation specification with the shed records. A documented base is easier to maintain and to discuss if movement occurs later.
Buyer / homeowner checklist
- Confirm manufacturer approval for a gravel base
- Map water flow before excavating
- Get a locally appropriate compaction specification
- Check how anchors connect to the structure
Put it into practice: a planning example
Walk the site after rain, if safe, and mark where water runs or pools. If the chosen corner remains wet long after the rest of the yard dries, a superficially level gravel layer could conceal an ongoing drainage issue. Compare that site with a slightly higher, accessible spot. A competent installer should be able to explain the support layer, compaction, perimeter treatment, finished elevation and approved anchor approach for your actual shed model, rather than quoting a one-size-fits-all pad.
Questions to bring to a seller or installer
A useful comparison begins with current written specifications for exact model numbers. Put all contenders in one worksheet and do not replace missing specifications with guesses. A good answer identifies the product, base, and included services, rather than offering a generic sales assurance.
- Which exact base designs does this model allow?
- Where will roof and surface water drain?
- What level tolerance and support details are required?
- How will the building anchor to this base?
For every answer, note the model number, the source of the specification, the date you obtained it, and whether it was confirmed in a current installation manual or supplier quote. This makes the comparison more useful if prices or terms change before you purchase.
Frequently asked questions
Can any shed sit directly on loose gravel?
No. Different designs require specific support or floor systems, and loose gravel is not a universal level structural base.
Next step: compare complete specifications
Before committing, place at least two suitable models side by side. Note interior dimensions, actual doorway, floor construction, permitted foundation, anchoring, delivery terms, and warranty exclusions. Where specifications or prices are missing, contact the seller for the current written information. If work involves structural changes, power, or local approvals, consult the appropriate qualified professional.
We have not hands-on tested products or inspected customer installations for this article. Product specifications and applicable building rules must be checked with current manufacturers and local authorities. Retailer links elsewhere on this site are direct links until affiliate approvals are confirmed.
Read our editorial policy ↗