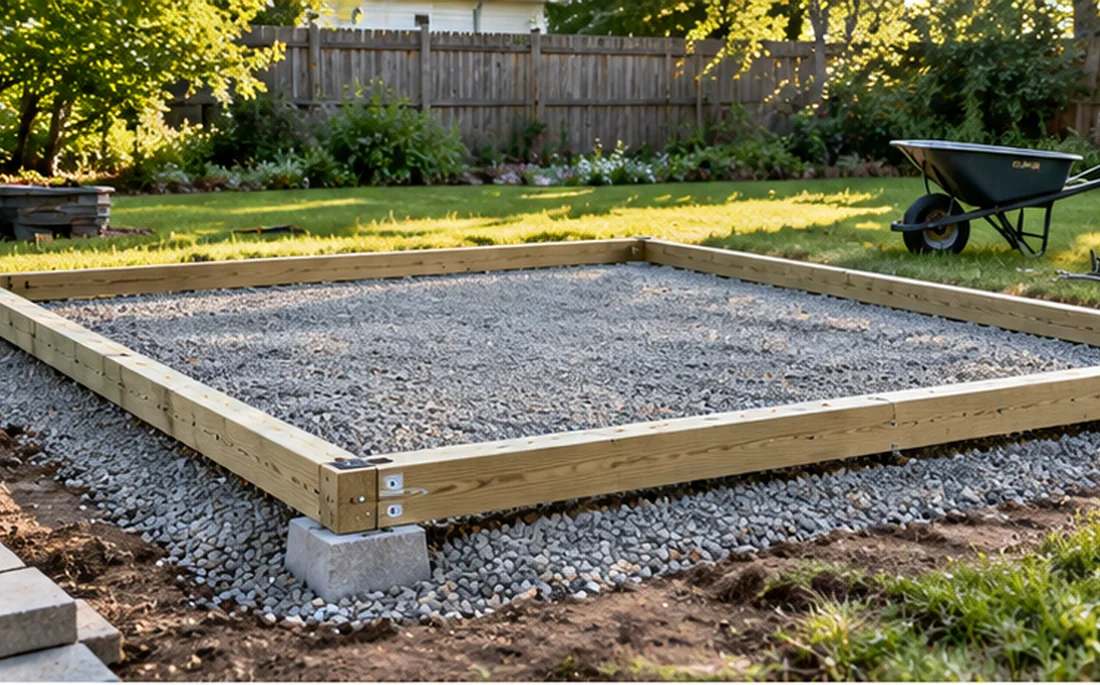
Concrete feels like the strongest possible solution, yet a slab sized or positioned incorrectly can complicate the whole shed project. Plan the slab as part of the shed system, not as an independent landscaping job.
Get the shed drawings first
Use manufacturer or designer requirements for slab size, thickness, edge treatment, reinforcing and anchor positions. Different climates, soils and loads can require different details.
Check surface height and drainage
The finished surface should prevent water from entering through door thresholds and keep surrounding grade away from vulnerable materials. Think through gutter discharge and irrigation.
Plan the doors and anchors together
Anchor locations may conflict with door tracks or corner framing if the dimensions are improvised. Confirm how the shed connects to the slab before it is poured.
Obtain multiple complete quotations
Compare excavation, aggregate preparation, forms, concrete, reinforcement if specified, curing, waste handling and access. A low headline price can exclude important site work.
Slab position affects everything around it
A slab that is too low may collect water at the door; a slab that is too high can complicate mower access. The exterior grade, finished floor elevation and ramp approach should be viewed together. Roof overhangs and downspouts may bring additional water close to the edge. Consult the approved shed plans and local contractor about an appropriate relationship among slab, surface drainage and threshold, rather than guessing from a neighboring project.
Ask what is included in a concrete quote
One contractor may include excavation and prepared subbase, while another only includes forms and a pour. Verify access for equipment, excavation spoil removal, base preparation, concrete specifications, any required reinforcement, finishing, curing, anchor installation and cleanup. Building approval and inspection responsibilities should be explicit too. If the quote does not identify the slab detail or the exact building it supports, it is not yet a finished project scope.
Inspect the result before assembly
Record dimensions, elevation, and visible surface condition once the contractor's required curing period has passed. Check that the anchor method matches the shed documentation. Do not drill arbitrary anchors through a slab without understanding edge distances and installation requirements; get qualified help where needed. Keep a copy of the slab plan for future maintenance or warranty questions.
Buyer / homeowner checklist
- Download exact slab detail from supplier
- Check local frost/soil requirements
- Mark anchor and door positions on plan
- Schedule adequate cure before assembly
Put it into practice: a planning example
A homeowner orders a 10×12 kit and pours a nominal 10×12 slab before reading the manual. The manufacturer may require a different base dimension, an overhang, a joint detail or an anchoring layout. Suddenly the pad creates a problem at the threshold or corners. The right order is drawings, approvals, siting, slab specification, then construction. Have the concrete contractor and shed supplier compare the same dimensioned sketch, including finished grade and drainage direction.
Questions to bring to a seller or installer
A useful comparison begins with current written specifications for exact model numbers. Put all contenders in one worksheet and do not replace missing specifications with guesses. A good answer identifies the product, base, and included services, rather than offering a generic sales assurance.
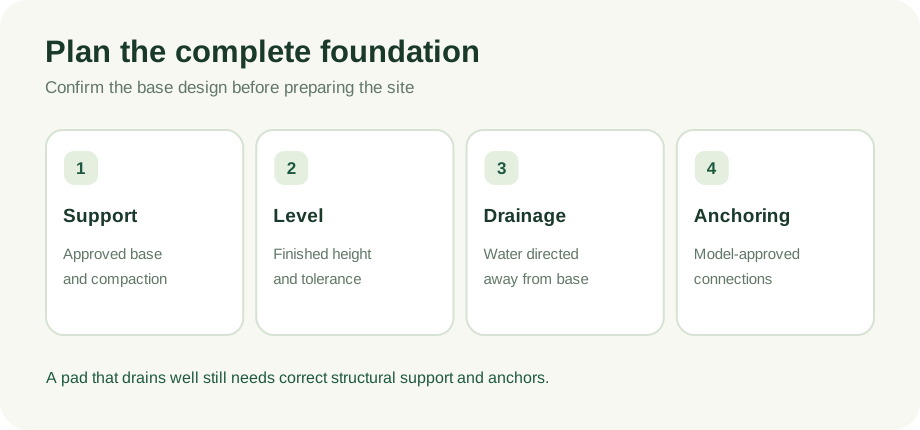
- Which exact base designs does this model allow?
- Where will roof and surface water drain?
- What level tolerance and support details are required?
- How will the building anchor to this base?
For every answer, note the model number, the source of the specification, the date you obtained it, and whether it was confirmed in a current installation manual or supplier quote. This makes the comparison more useful if prices or terms change before you purchase.
Frequently asked questions
Is a slab required for every shed?
No. Appropriate foundation choices depend on the model and local conditions. Follow the supplier’s accepted options.
Next step: compare complete specifications
Before committing, place at least two suitable models side by side. Note interior dimensions, actual doorway, floor construction, permitted foundation, anchoring, delivery terms, and warranty exclusions. Where specifications or prices are missing, contact the seller for the current written information. If work involves structural changes, power, or local approvals, consult the appropriate qualified professional.
We have not hands-on tested products or inspected customer installations for this article. Product specifications and applicable building rules must be checked with current manufacturers and local authorities. Retailer links elsewhere on this site are direct links until affiliate approvals are confirmed.
Read our editorial policy ↗