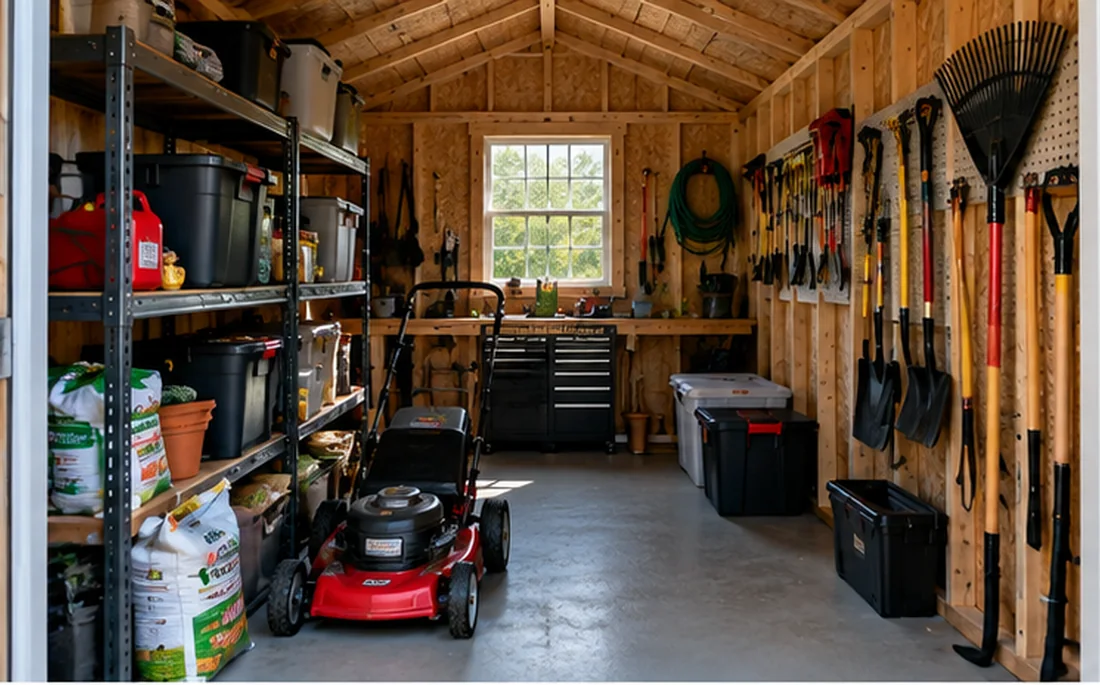
If you have to lift a heavy mower or wheelbarrow over the threshold, the shed is likely to become frustrating. A suitable ramp helps, but one built only from a guess at the angle can be unsafe or damage the door frame.
Measure the complete rise
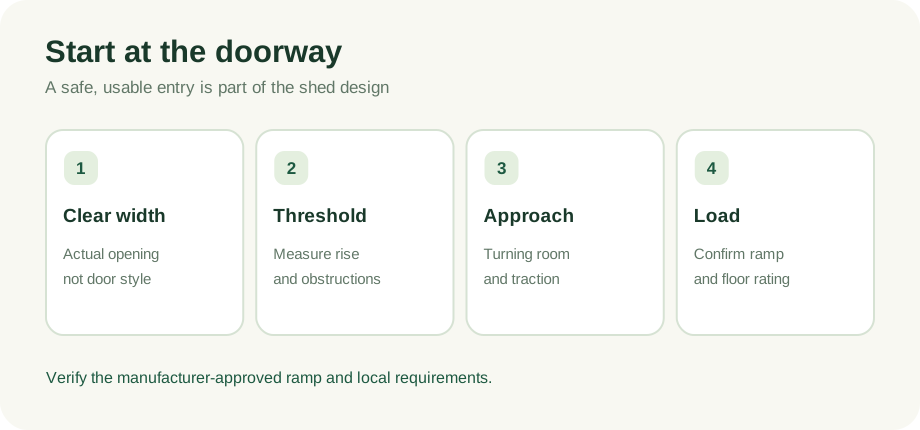
Measure the change in level from the approach surface to the actual floor inside. Add the threshold profile and any track that could catch wheels.
Think about real wheels and loads
Small solid wheels handle bumps differently from large mower tires. Include the equipment’s actual weight, loaded condition and wheel spacing in the ramp design.
Give the approach enough room
A ramp is not useful if a fence forces a sharp turn at its base. Consider traction in wet weather, drainage, edge protection, and a level area where equipment can be stopped.
Confirm the approved attachment
Ask whether the shed maker offers a compatible ramp or mounting guidance. Avoid fastening through a thin threshold or panel without permission. Accessible-route standards may apply in some settings and are not automatically met by a DIY equipment ramp.
The entry angle can be more important than the ramp length
A ramp meets the shed at a transition point where wheels can bump, catch or lose traction. Check whether the equipment must travel straight onto the shed floor and whether the doors can remain safely restrained open. On an uneven approach, one wheel may climb before the other, causing a tilt. This is particularly important for heavy riding equipment, narrow wheel spacing or awkward hand trucks. Use the equipment and shed manufacturers’ approved loading guidance.
Choose a surface for the actual environment
Rain, leaves and mud can turn an otherwise adequate ramp into a slippery surface. Evaluate the surface finish, water drainage, edge protection and inspection needs. A movable ramp has different stability and storage issues than a fixed installation. The right solution should handle the actual anticipated load, not only a person walking over it. Keep children and bystanders clear when moving heavy equipment.
Coordinate the ramp with foundation height
The cheapest time to plan the ramp is before the base is built. If a foundation raises the floor, it changes the ramp rise and the space needed for approach. Sketch the full route from the lawn or path into the shed, including door swing. Ask the seller or installer which threshold modifications are prohibited and whether the ramp is part of their quoted installation.
Buyer / homeowner checklist
- Measure floor rise and threshold
- Check load, traction and wheel path
- Keep the approach clear of obstacles
- Confirm ramp compatibility before mounting
Put it into practice: a planning example
Consider a mower whose wheels cross a raised threshold and a gravel approach that becomes slippery after rain. A short steep board may let you force it inside once, but it is not a dependable routine access solution. Record floor rise, available straight approach, wheel width, wheelbase and loaded equipment weight. A supplier-approved ramp system should account for a stable connection and a useful stopping area at the bottom. The correct design depends on all those factors, not just the width of the doors.
Questions to bring to a seller or installer
A useful comparison begins with current written specifications for exact model numbers. Put all contenders in one worksheet and do not replace missing specifications with guesses. A good answer identifies the product, base, and included services, rather than offering a generic sales assurance.
- What is the complete threshold rise?
- What are the equipment weight and wheel dimensions?
- Is the access system approved for this shed?
- Can it be used safely in wet weather?
For every answer, note the model number, the source of the specification, the date you obtained it, and whether it was confirmed in a current installation manual or supplier quote. This makes the comparison more useful if prices or terms change before you purchase.
Frequently asked questions
Can I use an ADA ramp rule for a private mower ramp?
Accessibility standards apply in defined situations; equipment ramp design also depends on the load and manufacturer guidance. Do not substitute one rule for another.
Helpful primary sources
Next step: compare complete specifications
Before committing, place at least two suitable models side by side. Note interior dimensions, actual doorway, floor construction, permitted foundation, anchoring, delivery terms, and warranty exclusions. Where specifications or prices are missing, contact the seller for the current written information. If work involves structural changes, power, or local approvals, consult the appropriate qualified professional.
We have not hands-on tested products or inspected customer installations for this article. Product specifications and applicable building rules must be checked with current manufacturers and local authorities. Retailer links elsewhere on this site are direct links until affiliate approvals are confirmed.
Read our editorial policy ↗