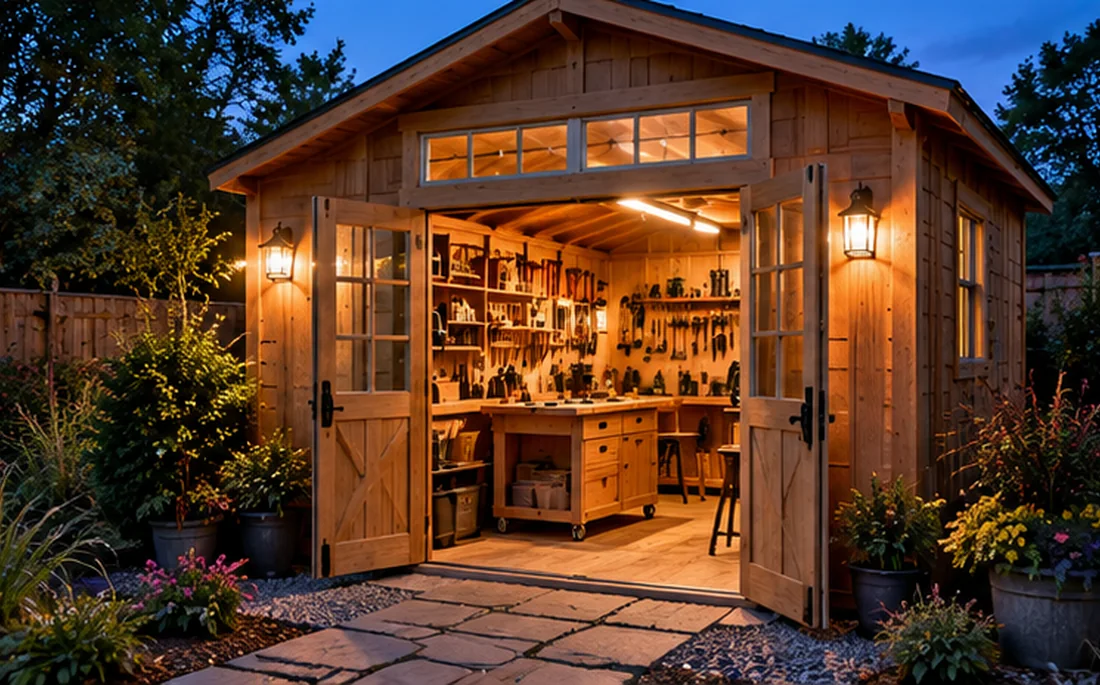
Insulation can make a suitable workshop more comfortable, but insulation alone does not control humidity or create a code-compliant occupied space. Poorly planned layers can conceal condensation and moisture damage.
Define the intended use
Tool storage, seasonal gardening, occasional craft work and regularly occupied workspaces have different needs. The latter may trigger additional building and electrical considerations.
Start with a sound shell
Address roof leaks, drainage and air paths first. Insulating over an ongoing water problem can make damage harder to see.
Check the wall and roof assembly
Vapor control and ventilation depend on climate and construction details. Avoid generic online recipes; consult the manufacturer or a qualified local professional.
Budget the full comfort system
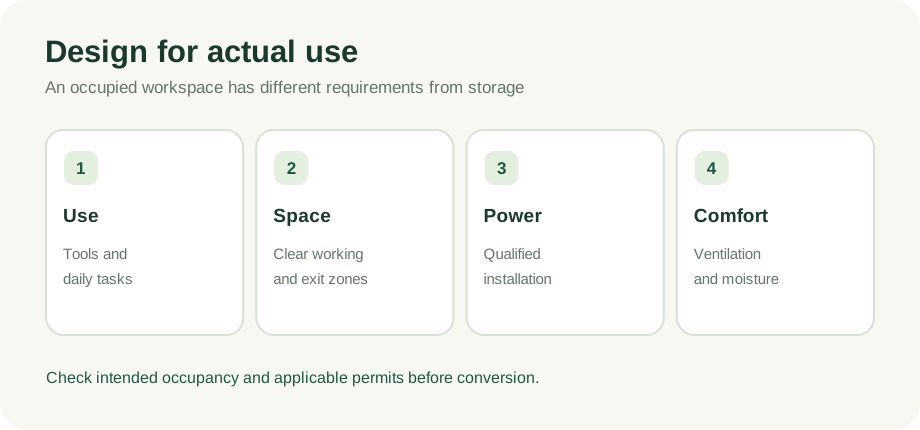
Windows, lighting, safe electrical service, ventilation and moisture control can matter as much as wall insulation. Compare the completed project with a shed designed for the intended use.
Insulation is not the first line of weather protection
Before putting insulation into walls, verify that the roof does not leak, the base drains correctly and the building has a planned ventilation path. A hidden damp surface can develop damage without obvious interior drips. The correct insulation and vapor-control assembly varies with climate and construction. Thin metal panels, timber cavities and resin walls behave differently; one generic “insulate your shed” recipe will not suit them all.
Occupancy is the larger decision
A shed used for seasonal boxes may not need thermal modification. A building used regularly as an office or studio can trigger requirements for structural safety, lighting, fire protection, electrical systems and habitable-use approvals. Even if the shed is marketed as a “studio,” do not assume it meets local requirements for occupied space. Consult the local authority and qualified professionals where appropriate.
Compare a purpose-designed alternative
Estimate the complete retrofit: moisture control, insulation, interior finish, ventilation, glazing, permitted power, and any heating or cooling. Compare that total with a building designed for your intended activities. A cheaper storage shed plus many modifications can cost more, provide less usable space and create unresolved compliance questions.
Buyer / homeowner checklist
- Identify the intended occupancy and climate
- Fix moisture entry before enclosure
- Confirm compatibility with shed construction
- Check building and electrical requirements
Put it into practice: a planning example
A resin shed storing bikes and gardening supplies usually has a different comfort target from a timber studio used regularly for desk work. Ask what problem insulation is intended to solve: cold air, summer solar gain, condensation or noise? Those problems require different strategies. If the building is not designed for the desired occupancy, adding foam to the panels may create cost without solving ventilation, power or approval questions. Consider purpose-built options before retrofitting.
Questions to bring to a seller or installer
A useful comparison begins with current written specifications for exact model numbers. Put all contenders in one worksheet and do not replace missing specifications with guesses. A good answer identifies the product, base, and included services, rather than offering a generic sales assurance.
- Is the building intended for the proposed use?
- What electrical, ventilation and moisture requirements apply?
- Which modifications are manufacturer-approved?
- What is the complete compliant project scope?
For every answer, note the model number, the source of the specification, the date you obtained it, and whether it was confirmed in a current installation manual or supplier quote. This makes the comparison more useful if prices or terms change before you purchase.
Frequently asked questions
Will foam insulation stop all shed condensation?
No. Moisture can still collect at cold surfaces or inside assemblies if ventilation and vapor control are not designed appropriately.
Next step: compare complete specifications
Before committing, place at least two suitable models side by side. Note interior dimensions, actual doorway, floor construction, permitted foundation, anchoring, delivery terms, and warranty exclusions. Where specifications or prices are missing, contact the seller for the current written information. If work involves structural changes, power, or local approvals, consult the appropriate qualified professional.
We have not hands-on tested products or inspected customer installations for this article. Product specifications and applicable building rules must be checked with current manufacturers and local authorities. Retailer links elsewhere on this site are direct links until affiliate approvals are confirmed.
Read our editorial policy ↗